
What Is an Attic Vent? Function and Role in Roofing Systems
TL;DR Attic vent Summary
Attic vent refers to a roof component designed to allow air circulation in the attic space, typically installed at the eaves, ridge, or gable ends. Proper attic ventilation helps regulate temperature and moisture, reducing the risk of mold growth, ice dams, and premature roof deterioration. Inadequate or poorly placed attic vents can lead to energy inefficiency and costly structural damage over time.
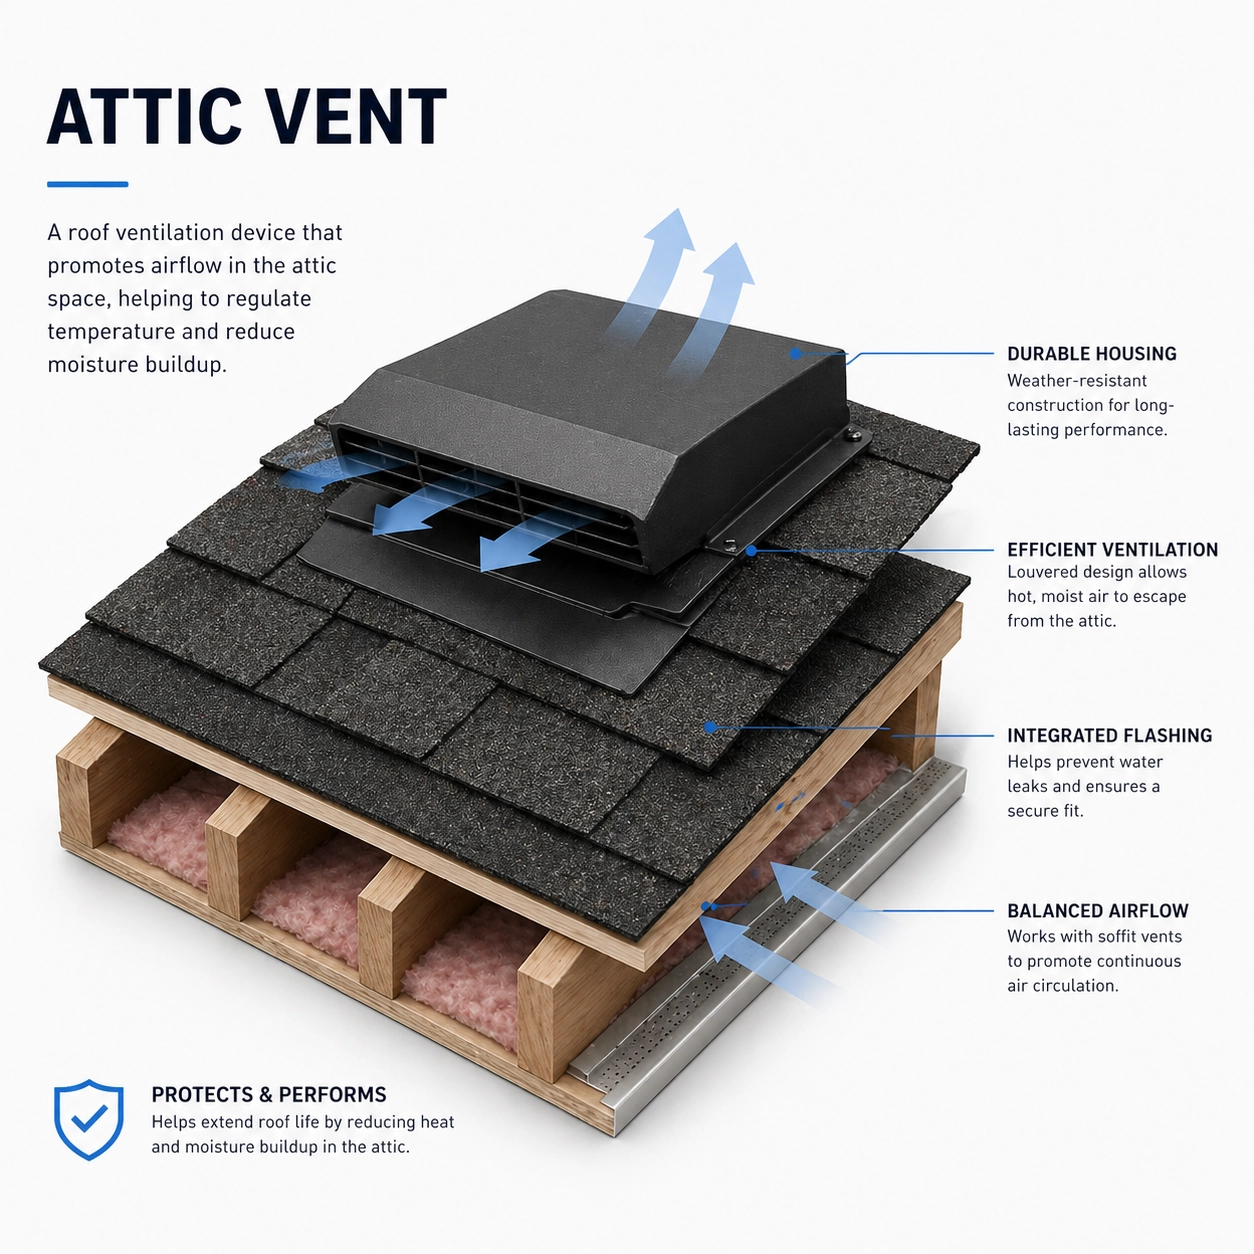
How Attic Vents Improve Roof Performance, Energy Efficiency, and Moisture Control
Attic vent refers to a building component installed in the roof structure or gable walls to facilitate the controlled movement of air into and out of the attic space. Structurally, attic vents are integrated at key locations such as the ridge, eaves (soffit), or gable ends, depending on the roof geometry and pitch. These vents are designed to work with the natural convection of air, allowing cooler outside air to enter at lower points (eaves or soffits) and warmer, moisture-laden air to exit at higher points (ridge or gable vents), thereby maintaining balanced airflow across the attic.
The primary function of an attic vent is to regulate temperature and moisture levels within the attic, which directly impacts the performance and longevity of the roofing system. Proper attic ventilation helps prevent condensation, reduces the risk of mold growth, and minimizes ice dam formation in cold climates by maintaining uniform roof deck temperatures. Additionally, effective venting can enhance energy efficiency by reducing heat buildup under the roof during warmer months, which can otherwise compromise insulation and roofing materials. Attic vents are essential in both steep-slope and low-slope roof assemblies, particularly in regions with significant seasonal temperature variations or high humidity.
How Attic Vents Are Evaluated in Roofing Systems
Attic vents are evaluated within roofing systems based on their placement, function, integration with other roof components, and overall contribution to attic ventilation. Roofing professionals assess whether attic vents are correctly positioned to promote balanced airflow, typically in coordination with intake vents, to prevent moisture buildup and heat accumulation. The evaluation process considers the type of attic vent used—such as static, gable, or ridge vents—and compares their effectiveness in specific climates and roof designs, including the differences between attic vent vs ridge vent systems.
Proper attic vent installation is verified by checking for unobstructed airflow paths, secure fastening, and compatibility with the roof’s underlayment and insulation. Inspectors look for attic vent failure signs, such as condensation, mold, ice dams, or excessive attic heat, which can indicate inadequate ventilation or installation errors. In humid climates or during winter, special attention is given to attic vent problems in winter, ensuring vents are not blocked by snow or debris and that they continue to provide the attic vent benefits for home cooling and moisture control. Regular attic vent maintenance tips include clearing obstructions and inspecting for damage, which are essential for sustaining long-term roof performance and preventing costly repairs.
Overview & Key Considerations
What Is Attic vent
Why Attic vent Matters
Benefits of Attic vent
MOISTURE CONTROL
Attic vents help expel humid air, reducing condensation and minimizing the risk of mold, mildew, and structural decay.
THERMAL REGULATION
Proper attic ventilation moderates attic temperatures, preventing heat buildup that can degrade roofing materials and increase cooling loads.
ICE DAM PREVENTION
By maintaining uniform roof deck temperatures, attic vents help prevent ice dam formation and associated water intrusion during winter.
SYSTEM INTEGRATION
Attic vents support balanced airflow within the roofing assembly, enhancing the performance and longevity of insulation and underlayment layers.
Limitations of Attic vent
BLOCKAGE RISK
Attic vents are susceptible to blockage from debris, insulation, or pest nests, which can compromise airflow and ventilation effectiveness.
DEPENDENCY ON BALANCED SYSTEM
Proper function of attic vents relies on balanced intake and exhaust components; imbalance can cause moisture buildup or negative pressure.
WEATHER INTRUSION POTENTIAL
Improperly installed or poorly designed attic vents can allow wind-driven rain or snow to enter the attic space.
AGE-RELATED DETERIORATION
Attic vent materials can degrade from UV exposure and temperature cycling, reducing airflow capacity and structural integrity over time.
Common Attic vent Problems
BLOCKED AIRFLOW PATHS
Attic vents obstructed by insulation or debris can cause localized moisture buildup and accelerate roof deck deterioration.
IMPROPER VENT PLACEMENT
Incorrectly positioned attic vents may create ventilation dead zones, leading to uneven temperature distribution and condensation.
ANIMAL INTRUSION POINTS
Damaged or poorly screened attic vents can allow birds, rodents, or insects to enter and nest within the attic space.
SEALANT DETERIORATION
Aging or failed sealants around attic vent flanges can permit water infiltration, resulting in leaks and hidden structural damage.
Attic vent Quick Facts
Use Cases for Attic vent
MOISTURE CONTROL
Attic vents are installed to expel humid air from the attic, reducing the risk of condensation and mold growth within the roof assembly.
ICE DAM PREVENTION
Proper attic venting helps maintain a cold roof deck in winter, minimizing the formation of ice dams along eaves.
HEAT REDUCTION
Attic vents allow hot air to escape during summer, lowering attic temperatures and reducing thermal stress on roofing materials.
CODE COMPLIANCE
Attic vents are required in many building codes to ensure adequate airflow and prevent premature roof deterioration due to trapped moisture.